

$750,000
$715,000
4.9%For more information regarding the value of a property, please contact us for a free consultation.
2809 Loon CT Cameron Park, CA 95682
4 Beds
2 Baths
2,376 SqFt
Key Details
Sold Price $750,000
Property Type Single Family Home
Sub Type Single Family Residence
Listing Status Sold
Purchase Type For Sale
Square Footage 2,376 sqft
Price per Sqft $315
Subdivision Creekside Estates
MLS Listing ID 226058777
Sold Date 07/15/26
Bedrooms 4
Full Baths 2
HOA Y/N No
Year Built 1999
Lot Size 10,018 Sqft
Acres 0.23
Property Sub-Type Single Family Residence
Source MLS Metrolist
Property Description
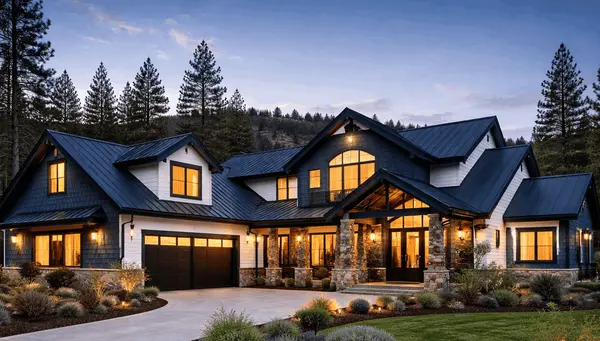
Welcome home to this beautiful single-story ranch-style haven nestled in Cameron Park's highly desirable Creekside Estates. Perfectly situated on a peaceful court, this stunning 4-bedroom, 2-bathroom semi-custom home spans 2,376 square feet of beautifully designed living space. Step inside to discover an inviting, chic transformation featuring brand-new luxury vinyl plank flooring, fresh custom interior and exterior paint, and crisp new baseboards throughout. The bright, open layout boasts soaring cathedral ceilings in both the living and family rooms, complete with a cozy electric fireplace. The spacious kitchen is a chef's delight, offering a central island, a pantry closet, and seamless access to the formal dining room. Relax in the primary suite with direct outdoor access, or head outside to enjoy the charming front and back porches. Complete with a 3-car garage, this beautifully staged, turn-key masterpiece is ready for you to it call home!
Location
State CA
County El Dorado
Area 12601
Direction Hwy 50 to Bass Lake exit - North on Bass Lake Road to Woodleigh - Right to Clemson Drive to Right on Abbott to Left on Loon to home on left.
Rooms
Family Room Cathedral/Vaulted
Guest Accommodations No
Master Bathroom Shower Stall(s), Double Sinks, Soaking Tub, Tile, Walk-In Closet
Master Bedroom Walk-In Closet, Outside Access
Living Room Cathedral/Vaulted
Dining Room Formal Room
Kitchen Breakfast Area, Pantry Closet, Island, Kitchen/Family Combo, Tile Counter
Interior
Interior Features Cathedral Ceiling
Heating Propane, Central
Cooling Central
Flooring Tile, Luxury Vinyl Plank
Fireplaces Number 1
Fireplaces Type Electric, Family Room, Other
Window Features Dual Pane Full
Appliance Built-In Electric Oven, Gas Cook Top, Gas Plumbed, Built-In Gas Range, Hood Over Range, Dishwasher, Disposal, Plumbed For Ice Maker
Laundry Gas Hook-Up, Ground Floor, Inside Room
Exterior
Parking Features Garage Door Opener, Garage Facing Front
Garage Spaces 3.0
Fence Back Yard, Wood
Utilities Available Cable Available, Sewer In & Connected, Internet Available, Propane Tank Leased
Roof Type Cement,Tile
Topography Lot Grade Varies
Porch Front Porch, Back Porch
Private Pool No
Building
Lot Description Auto Sprinkler F&R, Court
Story 1
Foundation Concrete, Slab
Sewer Sewer in Street
Water Public
Architectural Style Ranch
Level or Stories One
Schools
Elementary Schools Rescue Union
Middle Schools Rescue Union
High Schools El Dorado Union High
School District El Dorado
Others
Senior Community No
Tax ID 116-533-025-000
Special Listing Condition Trust
Read Less
Want to know what your home might be worth? Contact us for a FREE valuation!

Our team is ready to help you sell your home for the highest possible price ASAP

Bought with Cali Homes