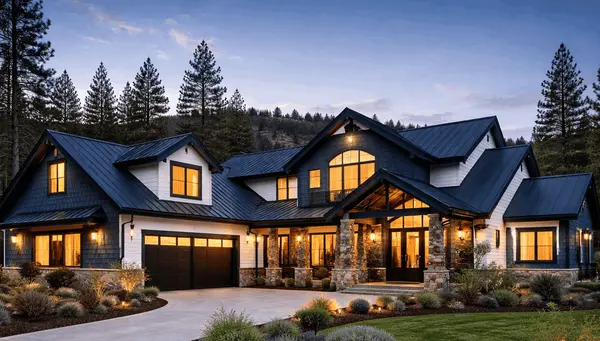


$665,000
$659,000
0.9%For more information regarding the value of a property, please contact us for a free consultation.
7881 Highland AVE Citrus Heights, CA 95610
2,380 SqFt
Key Details
Sold Price $665,000
Property Type Multi-Family
Sub Type Duplex
Listing Status Sold
Purchase Type For Sale
Square Footage 2,380 sqft
Price per Sqft $279
Subdivision Alice Adams
MLS Listing ID 226069129
Sold Date 07/14/26
HOA Y/N No
Year Built 1977
Lot Size 0.290 Acres
Acres 0.29
Property Sub-Type Duplex
Source MLS Metrolist
Property Description
Double your return with this fully occupied duplex in the heart of Citrus Heights, offering immediate rental income and long-term investment potential. Featuring a 3-bedroom, 2-bath unit and a 2-bedroom, 2-bath unit, this property provides a desirable unit mix designed to appeal to a broad tenant base. Garage and off-street parking add convenience for residents, while the established neighborhood location continues to support strong rental demand. Conveniently situated near shopping, dining, parks, schools, public transportation, and freeway access, the property offers easy connectivity throughout the Sacramento region. Whether you're looking to secure a dependable income-producing asset or grow your real estate portfolio, this duplex presents an exceptional opportunity to generate income today while building long-term wealth through real estate.
Location
State CA
County Sacramento
Area 10610
Direction South on Sunrise, right on Highland, units are on right hand side
Rooms
Other Rooms Unit-1 Approx SqFt: 1280 Bedrooms: 3 Full Baths: 2 Total Rooms: 7 Occupancy: Tenant Rent: 2100 SqFt Source: Tax Record Unit-2 Approx SqFt: 1100 Bedrooms: 2 Full Baths: 2 Total Rooms: 6 Occupancy: Tenant Rent: 2000 SqFt Source: Tax Record
Interior
Heating Central, Fireplace(s), Gas
Cooling Ceiling Fan(s), Central, Varies by Unit
Flooring Tile, Linoleum
Window Features Dual Pane Partial,Varies by Unit,Window Screens
Appliance Free Standing Refrigerator, Gas Water Heater, Microwave, Plumbed For Ice Maker, Free Standing Electric Oven, Free Standing Electric Range
Laundry In Each Unit, Washer/Dryer Hookups
Exterior
Exterior Feature Dog Run
Parking Features Attached, Garage, Garage Door Opener, Varies by Unit
Garage Spaces 3.0
Utilities Available Cable Available, Sewer In & Connected, Electric, Internet Available, Natural Gas Connected
Water Access Desc Public
Roof Type Composition,Flat
Topography Upslope
Porch Varies by Unit
Total Parking Spaces 6
Building
Lot Description Shape Regular, Curbs/Gutters, Sidewalk
Story 1
Foundation Slab
Sewer Public Sewer
Water Public
Architectural Style Traditional
Level or Stories One
Schools
Elementary Schools San Juan Unified
Middle Schools San Juan Unified
High Schools San Juan Unified
School District Sacramento
Others
Senior Community No
Tax ID 211-0192-038-0000
Special Listing Condition Offer As Is, Trust
Read Less
Want to know what your home might be worth? Contact us for a FREE valuation!

Our team is ready to help you sell your home for the highest possible price ASAP

Bought with eXp Realty of California Inc.