

$580,000
$599,000
3.2%For more information regarding the value of a property, please contact us for a free consultation.
3311 Groveland WAY Antelope, CA 95843
4 Beds
3 Baths
2,011 SqFt
Key Details
Sold Price $580,000
Property Type Single Family Home
Sub Type Single Family Residence
Listing Status Sold
Purchase Type For Sale
Square Footage 2,011 sqft
Price per Sqft $288
Subdivision Antelope Vista 06
MLS Listing ID 226071774
Sold Date 07/14/26
Bedrooms 4
Full Baths 3
HOA Y/N No
Year Built 1989
Lot Size 6,224 Sqft
Acres 0.1429
Property Sub-Type Single Family Residence
Source MLS Metrolist
Property Description
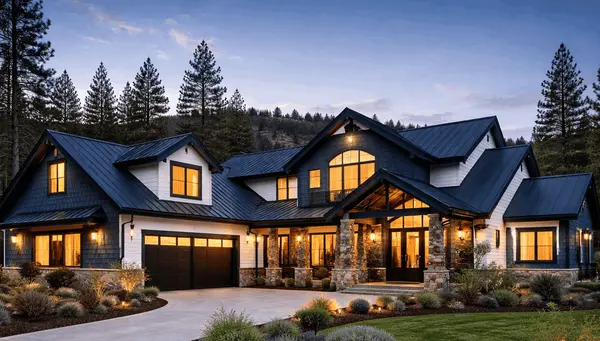
Welcome to this beautifully updated Antelope home offering over 2,000 square feet of thoughtfully designed living space, complete with a resort-style saltwater pool and a highly desirable floor plan featuring 4 bedrooms and 3 full bathrooms, including a downstairs bedroom and full bath. From the moment you step inside, you'll appreciate the soaring vaulted ceilings, abundant natural light, and stylish new luxury vinyl plank flooring that create a bright and inviting atmosphere. The versatile layout is ideal for today's lifestyle, with a main-level bedroom and fully updated bathroom featuring a new shower, vanity, and toiletperfect for guests, multigenerational living, or a private home office. The remodeled kitchen is the heart of the home, showcasing modern cabinetry, quartz countertops, generous prep space, and seamless flow into the living and dining areas. Gather around the cozy wood-burning fireplace with gas starter or entertain with ease in the open-concept living spaces. Upstairs, the spacious primary suite provides a true retreat with room for a sitting area, a walk-in closet, dual-sink vanity, soaking tub, and separate shower. Two additional bedrooms and a third full bathroom complete the upper level. Step outside to your own private backyard oasis. The newly renovated saltwater pool is a standout feature, highlighted by a relaxing Cabo shelf, two dramatic waterfalls, and plenty of space for entertaining, lounging, and enjoying warm summer days. Newer privacy fencing and a storage shed add both function and convenience. The attached two-car garage is ready to charge your EV and offers ample space for vehicles, storage, or hobbies. Recent improvements include: New 200-amp electrical panel (solar ready), New HVAC system, New water heater, New luxury vinyl plank flooring, New carpet, New interior paint (2025), New exterior paint (2024), Updated staircase, lighting, and ceiling fans, New pool sweep, Indoor laundry room with cabinetry Combining generous living space, extensive upgrades, and exceptional outdoor amenities, this move-in-ready home delivers comfort, functionality, and year-round enjoyment in one of Antelope's most convenient locations. Special Financing Opportunity: Eligible veterans may qualify to assume the existing CalVet loan at an attractive 5.625% interest rate.
Location
State CA
County Sacramento
Area 10843
Direction East I80, exit west on Antelope Road (turns into Elverta Rd), pass Walerga, turn right on Black Eagle, turn left on Esterbrook, turn left on Groveland Way.
Rooms
Family Room Great Room, View
Guest Accommodations No
Master Bathroom Shower Stall(s), Double Sinks, Tub, Walk-In Closet, Window
Master Bedroom Sitting Area
Living Room Cathedral/Vaulted, Great Room
Dining Room Space in Kitchen, Formal Area
Kitchen Pantry Cabinet, Quartz Counter, Slab Counter, Kitchen/Family Combo
Interior
Interior Features Cathedral Ceiling
Heating Central, Fireplace(s), Natural Gas
Cooling Ceiling Fan(s), Central
Flooring Carpet, Tile, Luxury Vinyl Plank
Fireplaces Number 1
Fireplaces Type Family Room, Gas Starter
Equipment Audio/Video Prewired
Window Features Dual Pane Full
Appliance Ice Maker, Dishwasher, Disposal, Microwave, Electric Water Heater, Free Standing Electric Range
Laundry Cabinets, Dryer Included, Washer Included, Inside Room
Exterior
Parking Features Attached, Garage Door Opener, Garage Facing Front
Garage Spaces 2.0
Fence Back Yard, Wood, Fenced
Pool Built-In, On Lot, Pool Sweep, Salt Water, Gunite Construction
Utilities Available Cable Connected, Public, Electric, Sewer In & Connected, Internet Available, Natural Gas Connected
Roof Type Composition
Topography Trees Few
Street Surface Paved
Private Pool Yes
Building
Lot Description Manual Sprinkler Front, Auto Sprinkler Rear, Curb(s)/Gutter(s), Shape Regular, Street Lights, Landscape Back, Landscape Front
Story 2
Foundation Slab
Sewer Public Sewer
Water Public
Level or Stories Two
Schools
Elementary Schools Center Joint Unified
Middle Schools Center Joint Unified
High Schools Center Joint Unified
School District Sacramento
Others
Senior Community No
Tax ID 203-0890-084-0000
Special Listing Condition None
Read Less
Want to know what your home might be worth? Contact us for a FREE valuation!

Our team is ready to help you sell your home for the highest possible price ASAP

Bought with USKO Realty