

$2,600,000
$2,700,000
3.7%For more information regarding the value of a property, please contact us for a free consultation.
15754 Del Mar WAY Penn Valley, CA 95946
3 Beds
2 Baths
2,716 SqFt
Key Details
Sold Price $2,600,000
Property Type Single Family Home
Sub Type Single Family Residence
Listing Status Sold
Purchase Type For Sale
Square Footage 2,716 sqft
Price per Sqft $957
MLS Listing ID 226031953
Sold Date 05/29/26
Bedrooms 3
Full Baths 2
HOA Y/N No
Year Built 2016
Lot Size 49299.441 Acres
Acres 20.0
Property Sub-Type Single Family Residence
Source MLS Metrolist
Property Description
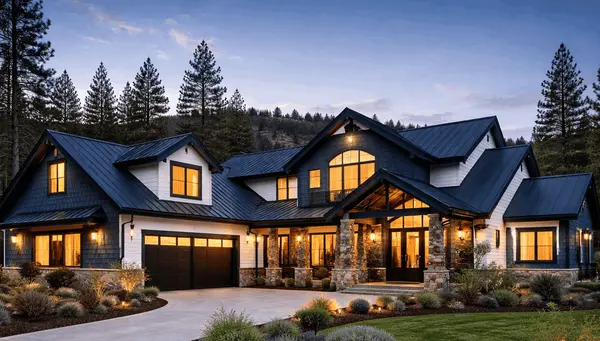
Presenting Meadow Valley Ranches premier high-end equestrian estate set on 20 fully fenced and beautifully landscaped acres among hundreds of mature old-growth oak trees, dramatic rock outcroppings, and a bucolic stream that meanders toward the South Yuba River. This exceptional property offers the perfect blend of refined country living and world-class horse amenities, with direct access to miles of riding trails, a year-round pond, irrigated pastures, and a fully producing fruit orchard featuring peaches, plums, nectarines, cherries, pluots, apples, Fuyu persimmons, and pomegranates. The custom modern farmhouse, designed by Plemons Construction of Palo Alto, showcases timeless craftsmanship and elevated finishes throughout, including gorgeous Danish white oak flooring, James Hardie fire-resistant siding, a combination composition and metal roof, custom zinc gutters and downspouts, blue stone walkways, and a covered wraparound porch. The chef's kitchen was designed for entertaining and the spa inspired marble baths have radiant heat. A custom stone wine cellar adds a distinctive touch of craftsmanship High-speed Starlink internet serves the house, ADU, and barn. Additional amenities include fully owned solar, a Generac generator, and a 42 GPM well with 55PSI. Equestrian facilities are thoughtfully designed and impeccably maintained, featuring a 125' x 55' arena with clay/sand footing and 4-board fencing, a 60' diameter round pen, fenced irrigated pastures with automatic drinking posts and galvanized shelters, a hay barn, a finished tack room with kitchenette and mini-split heating and air, a wash bay, poured rubber stall flooring with Equi-Turf, automatic fly spray system, runouts with Lighthoof ground stabilization, and Lutron Caseta lighting controls add luxury and convenience. A fully finished 1-bedroom guest retreat/caretakers accommodations provides a full kitchen, bathroom, and living room, plus a 2-car garage/workshop. The tool shed is complete with covered equipment parking. The custom-designed chicken coop was built utilizing old growth lumber and an antique door. Exceptional in every way, this is a rare legacy estate for the discerning equestrian buyer!
Location
State CA
County Nevada
Area 13103
Direction From Hwy 20 West: right on Pleasant Valley, Left on Piper Ln, immediate right on Del Mar Way to PIQ on left.
Rooms
Guest Accommodations Yes
Master Bathroom Shower Stall(s), Skylight/Solar Tube, Soaking Tub, Marble, Walk-In Closet, Window
Living Room Great Room
Dining Room Dining/Living Combo
Kitchen Marble Counter, Butlers Pantry, Pantry Cabinet, Skylight(s), Granite Counter, Island
Interior
Interior Features Formal Entry
Heating Propane, Central, Fireplace(s)
Cooling Ceiling Fan(s), Central
Flooring Marble, Wood
Fireplaces Number 1
Fireplaces Type Living Room, Gas Log, Gas Piped
Equipment Central Vacuum
Window Features Skylight Tube,Dual Pane Full,Window Coverings,Window Screens
Appliance Built-In Gas Oven, Built-In Refrigerator, Hood Over Range, Ice Maker, Dishwasher, Disposal, Microwave, Tankless Water Heater, Warming Drawer, Wine Refrigerator, Free Standing Gas Oven
Laundry Cabinets, Washer/Dryer Stacked Included, Inside Room
Exterior
Parking Features Attached, RV Access, Detached, Garage Door Opener, Uncovered Parking Spaces 2+, Garage Facing Side, Guest Parking Available, Interior Access
Garage Spaces 4.0
Fence Cross Fenced, Wood, Fenced
Utilities Available Propane Tank Owned, Electric, Internet Available, Solar
View Orchard, Pasture
Roof Type Composition
Topography Snow Line Below,Lot Grade Varies
Street Surface Gravel
Porch Back Porch, Covered Patio, Uncovered Patio, Wrap Around Porch
Private Pool No
Building
Lot Description Auto Sprinkler F&R, Meadow East, Pond Year Round, Private, Stream Seasonal, Landscape Back, Landscape Front, Landscape Misc
Story 1
Foundation ConcretePerimeter
Sewer Septic Connected
Water Well
Architectural Style Farmhouse
Level or Stories One
Schools
Elementary Schools Penn Valley
Middle Schools Penn Valley
High Schools Nevada Joint Union
School District Nevada
Others
Senior Community No
Tax ID 001-220-025-000
Special Listing Condition None
Pets Allowed Yes
Read Less
Want to know what your home might be worth? Contact us for a FREE valuation!

Our team is ready to help you sell your home for the highest possible price ASAP

Bought with Nick Sadek Sotheby's International Realty