

$775,000
$795,900
2.6%For more information regarding the value of a property, please contact us for a free consultation.
9422 Rhone Valley WAY Elk Grove, CA 95624
4 Beds
3 Baths
2,675 SqFt
Key Details
Sold Price $775,000
Property Type Single Family Home
Sub Type Single Family Residence
Listing Status Sold
Purchase Type For Sale
Square Footage 2,675 sqft
Price per Sqft $289
MLS Listing ID 226051476
Sold Date 05/29/26
Bedrooms 4
Full Baths 3
HOA Y/N No
Year Built 2004
Lot Size 7144.000 Acres
Acres 0.164
Property Sub-Type Single Family Residence
Source MLS Metrolist
Property Description
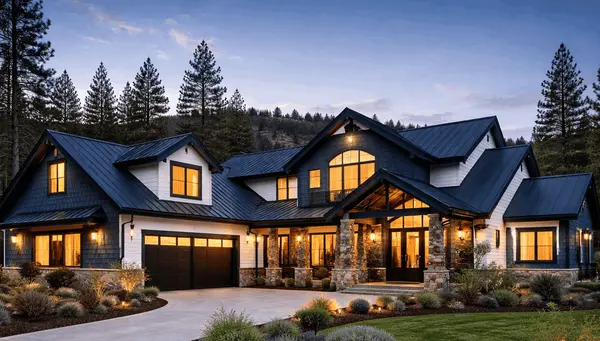
Welcome to this recently renovated, beautifully crafted, single-story home where timeless design meets modern luxury. Spanning 2,675 square feet, this residence offers the perfect balance of sophistication and comfort. With 4 spacious bedrooms and 3 baths, this home is designed to accommodate both intimate family moments and large-scale entertaining with ease. Recently renovated from top to bottom, this home feels brand new, with modern appliances, new doors, fresh wood flooring, and stunningly updated bathrooms. Located just minutes from Highway 99, Sky River Casino, and several shopping centers, it offers convenience and easy access to local amenities. The heart of this home is the designer kitchen, featuring stunning quartz countertops, top-of-the-line stainless steel appliances, and ample workspace. The expansive great room is an ideal space for gathering, providing a warm and refined setting for family and friends to enjoy. The layout, thoughtful design, and attention to detail all speak to its legacy as a place built to last. This home has been lovingly maintained by its single owner, making it a true family haven that has seen years of memories and care. If you are looking for a home designed for both relaxation and entertaining, this residence offers the best of both worlds. Come see for yourself, this home is waiting for the next chapter in its story!
Location
State CA
County Sacramento
Area 10624
Direction Grant Line Rd to Mosher to Rhone River to Rhone Valley to address
Rooms
Family Room Great Room
Guest Accommodations No
Master Bathroom Shower Stall(s), Double Sinks, Quartz, Window
Master Bedroom Ground Floor, Walk-In Closet
Living Room Great Room
Dining Room Dining/Family Combo, Space in Kitchen, Dining/Living Combo
Kitchen Butlers Pantry, Quartz Counter, Island, Kitchen/Family Combo
Interior
Interior Features Formal Entry
Heating Central, Gas, Natural Gas
Cooling Ceiling Fan(s), Central
Flooring Simulated Wood, Tile, Luxury Vinyl Plank, Wood
Fireplaces Number 1
Fireplaces Type Living Room, Gas Piped
Window Features Dual Pane Full
Appliance Gas Cook Top, Built-In Gas Oven, Built-In Gas Range, Gas Water Heater, Hood Over Range, Dishwasher, Disposal, Double Oven
Laundry Cabinets, Gas Hook-Up, Ground Floor, Hookups Only, Inside Area, Inside Room
Exterior
Exterior Feature Uncovered Courtyard
Parking Features Attached, Garage Door Opener
Garage Spaces 2.0
Fence Back Yard, Wood, Fenced
Utilities Available Electric, Sewer In & Connected, Natural Gas Connected
View Other
Roof Type Tile
Topography Level
Street Surface Paved
Private Pool No
Building
Lot Description Auto Sprinkler F&R, Curb(s)/Gutter(s), Street Lights, Landscape Back, Landscape Front
Story 1
Foundation Concrete, Slab
Sewer Public Sewer
Water Public, Meter on Site, Water District
Architectural Style Mediterranean, Contemporary
Level or Stories One
Schools
Elementary Schools Elk Grove Unified
Middle Schools Elk Grove Unified
High Schools Elk Grove Unified
School District Sacramento
Others
Senior Community Yes
Tax ID 134-0890-008-0000
Special Listing Condition None
Pets Allowed Yes
Read Less
Want to know what your home might be worth? Contact us for a FREE valuation!

Our team is ready to help you sell your home for the highest possible price ASAP

Bought with Portfolio Real Estate