

$750,000
$774,500
3.2%For more information regarding the value of a property, please contact us for a free consultation.
999 Grizzly WAY Arnold, CA 95223
3 Beds
2 Baths
2,497 SqFt
Key Details
Sold Price $750,000
Property Type Single Family Home
Sub Type Single Family Residence
Listing Status Sold
Purchase Type For Sale
Square Footage 2,497 sqft
Price per Sqft $300
MLS Listing ID 226045379
Sold Date 05/28/26
Bedrooms 3
Full Baths 2
HOA Y/N No
Year Built 1997
Lot Size 49299.441 Acres
Acres 5.16
Property Sub-Type Single Family Residence
Source MLS Metrolist
Property Description
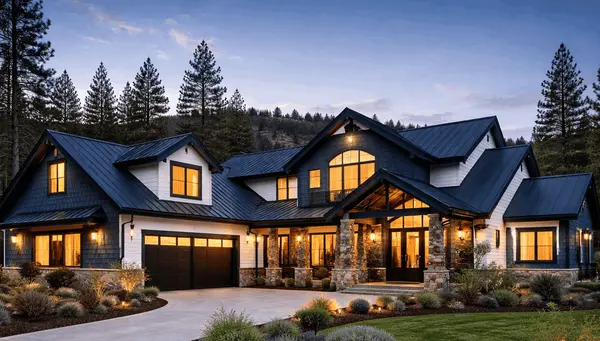
Mountain Retreat on 5 Acres adjacent to Grizzly Ridge in Arnold. Nature and wildlife are abundant plus your own private grove of majestic giant sequoias, this stunning 5-acre estate offers the perfect blend of serene mountain living and thoughtful design. Built for single-level, full-time comfort, the home welcomes you with low-maintenance landscaping and a circular driveway, along with over 1,000 sq. ft. of decks ideal for entertaining, relaxing, or simply soaking in nature. Step inside to vaulted wood ceilings, a skylit sunroom and a central rock fireplace that sets the tone for cozy mountain living. The dining area flows seamlessly into a well-appointed kitchen featuring a bright breakfast nook perfect for morning coffee. The spacious laundry room offers abundant storage, a utility sink, and room for a freezer. This home includes three bedrooms, including a primary suite with its own private deck, and an additional flexible space currently used as an office that could serve as a fourth bedroom, recreation room, or hobby area. Central heating and air conditioning provide year-round comfort, while the oversized two-car garage, complete with built-in counters, is perfect for any hobbyist. Properties like this are considered a rare opportunity. Come experience the peace, beauty, and functionality of this mountain retreat you won't be disappointed!
Location
State CA
County Calaveras
Area 22024
Direction Hwy 4 to Upper Moran, 1st Right on Russell, Right on Grizzly Way, house on Right
Rooms
Family Room Cathedral/Vaulted
Guest Accommodations No
Master Bathroom Closet, Shower Stall(s), Double Sinks, Fiberglass, Jetted Tub
Master Bedroom Balcony, Ground Floor, Walk-In Closet, Outside Access
Living Room Cathedral/Vaulted, Great Room, View
Dining Room Skylight(s), Dining/Living Combo
Kitchen Breakfast Area, Pantry Closet, Island, Island w/Sink, Tile Counter
Interior
Interior Features Cathedral Ceiling
Heating Propane, Central, Fireplace(s)
Cooling Ceiling Fan(s), Central
Flooring Carpet, Laminate, Tile, Vinyl
Fireplaces Number 1
Fireplaces Type Insert, Living Room, Raised Hearth, Stone
Window Features Dual Pane Full,Skylight(s),Window Screens
Appliance Built-In Electric Oven, Built-In Gas Range, Ice Maker, Dishwasher, Disposal, Microwave
Laundry Cabinets, Dryer Included, Sink, Space For Frzr/Refr, Ground Floor, Washer Included, Inside Room
Exterior
Parking Features Detached, Side-by-Side, Garage Door Opener, Garage Facing Front, Workshop in Garage
Garage Spaces 2.0
Fence None
Utilities Available Cable Connected, Electric, Internet Available, Underground Utilities, Propane, Propane Tank Leased
View Forest
Roof Type Composition
Topography Snow Line Below,Lot Grade Varies,Trees Many
Street Surface Paved
Porch Back Porch, Uncovered Deck
Private Pool No
Building
Lot Description Landscape Front
Story 1
Foundation ConcretePerimeter
Sewer Septic System
Water Water District
Architectural Style Ranch
Level or Stories One
Schools
Elementary Schools Vallecito Union
Middle Schools Vallecito Union
High Schools Brett Harte Union
School District Calaveras
Others
Senior Community No
Tax ID 026-001-083-000
Special Listing Condition None
Pets Allowed Yes
Read Less
Want to know what your home might be worth? Contact us for a FREE valuation!

Our team is ready to help you sell your home for the highest possible price ASAP

Bought with Cedar Creek Realty, Inc