

$655,000
$670,000
2.2%For more information regarding the value of a property, please contact us for a free consultation.
10793 Horton ST Penn Valley, CA 95946
3 Beds
2 Baths
1,630 SqFt
Key Details
Sold Price $655,000
Property Type Single Family Home
Sub Type Single Family Residence
Listing Status Sold
Purchase Type For Sale
Square Footage 1,630 sqft
Price per Sqft $401
MLS Listing ID 226020911
Sold Date 05/26/26
Bedrooms 3
Full Baths 2
HOA Y/N No
Year Built 1998
Lot Size 49299.441 Acres
Acres 5.06
Property Sub-Type Single Family Residence
Source MLS Metrolist
Property Description
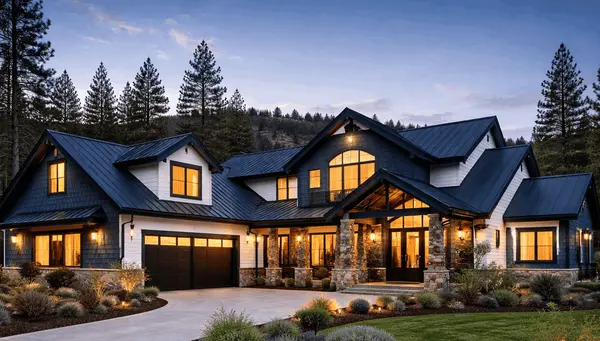
Set on approximately 5 gently sloping, usable acres in Penn Valley, this thoughtfully improved single story property offers an exceptional blend of privacy, functionality, and rural lifestyle living. The 3-bedroom, 2-bath home with attached 2 car over sized garage features approximately 1,630 sq ft of well-designed living space with a comfortable, flowing floor plan ideal for full-time living or a country retreat. Recent updates include new kitchen flooring and quartz countertops, Anderson dual-pane Low-E windows and sliding doors, a new 94% high-efficiency forced-air furnace, newer A/C components, LED lighting, and updated smoke and CO detectors. The kitchen opens to a dining area with access to a large, low-maintenance deck, perfect for indoor-outdoor living. The living room features a wood-burning stove, and the home is further enhanced by a whole-house fan, whole-house vacuum system, salt-free water softener, and emergency generator with manual transfer switch. The primary suite includes a walk-in closet, dual sinks, and private deck access. The property is exceptionally well improved for those seeking space and versatility. A paved driveway leads to ample parking at the home and a 24x28 workshop/possible ADU with 50-amp power, water, forced air heat, insulated roll-up door, attic storage, and lean-to equipment storage. A barn with loft accommodates over 300 hay bales and includes multiple fenced pens, water, electricity, and sheltered areas. Additional features include a fenced garden with irrigation and power, multiple storage sheds, culverts for proper drainage, and a pond near the tree line at the back of the property. The land also includes a seasonal water collection and irrigation system with high-pressure pump and fire hose capability, supporting both agricultural use and emergency fire protection. A strong private well with a large well house and extensive backup components further enhances reliability. Ideal for hobby farming, animals, gardening, or simply enjoying wide-open space, this property offers true country living!
Location
State CA
County Nevada
Area 13103
Direction HWY 20 from GV, T/L Penn Valley Drive, T/r Penn Valley Dr, T/L Horton to home on the left.
Rooms
Guest Accommodations No
Master Bathroom Shower Stall(s), Double Sinks, Fiberglass, Low-Flow Toilet(s)
Master Bedroom Closet, Ground Floor, Walk-In Closet, Outside Access
Living Room Deck Attached
Dining Room Dining Bar, Formal Area
Kitchen Quartz Counter, Stone Counter
Interior
Heating Propane, Central, Wood Stove
Cooling Ceiling Fan(s), Central, Whole House Fan
Flooring Carpet, Laminate, Vinyl
Fireplaces Number 1
Fireplaces Type Wood Burning, Wood Stove
Window Features Dual Pane Full
Appliance Free Standing Refrigerator, Gas Water Heater, Hood Over Range, Dishwasher, Microwave, Free Standing Electric Oven, Free Standing Electric Range
Laundry Cabinets, Dryer Included, Sink, Hookups Only, Washer Included, Inside Area, Inside Room
Exterior
Exterior Feature Built-In Barbeque
Parking Features Attached, RV Possible, Detached, Garage Door Opener, Workshop in Garage
Garage Spaces 2.0
Fence Barbed Wire, Cross Fenced, Wire, Fenced, Front Yard
Utilities Available Cable Available, Propane Tank Owned, Internet Available, Propane
View Pasture, Garden/Greenbelt
Roof Type Composition
Topography Level
Street Surface Chip And Seal
Porch Awning, Front Porch, Uncovered Deck
Private Pool No
Building
Lot Description Manual Sprinkler F&R, Auto Sprinkler F&R, Pond Seasonal, Garden, Shape Regular, Greenbelt, Stream Seasonal, Landscape Back
Story 1
Foundation ConcretePerimeter
Sewer Engineered Septic
Water Well
Architectural Style Ranch
Level or Stories One
Schools
Elementary Schools Penn Valley
Middle Schools Penn Valley
High Schools Nevada Joint Union
School District Nevada
Others
Senior Community No
Tax ID 051-321-050-000
Special Listing Condition None
Read Less
Want to know what your home might be worth? Contact us for a FREE valuation!

Our team is ready to help you sell your home for the highest possible price ASAP

Bought with Coldwell Banker Grass Roots Realty