

$1,865,000
$1,925,000
3.1%For more information regarding the value of a property, please contact us for a free consultation.
2611 Pinnacle View DR Meadow Vista, CA 95722
4 Beds
5 Baths
4,192 SqFt
Key Details
Sold Price $1,865,000
Property Type Single Family Home
Sub Type Single Family Residence
Listing Status Sold
Purchase Type For Sale
Square Footage 4,192 sqft
Price per Sqft $444
Subdivision Winchester
MLS Listing ID 226019359
Sold Date 05/14/26
Bedrooms 4
Full Baths 4
HOA Fees $265/mo
HOA Y/N Yes
Year Built 2021
Lot Size 49299.441 Acres
Acres 1.2
Property Sub-Type Single Family Residence
Source MLS Metrolist
Property Description
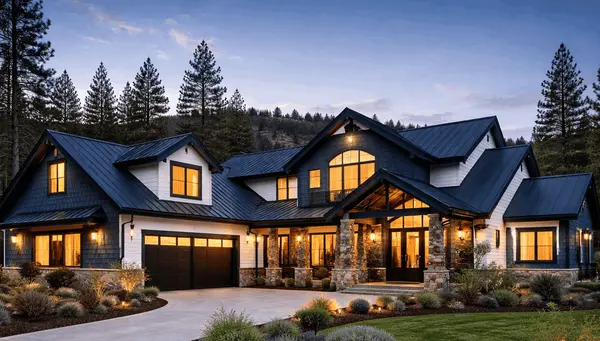
SEE THE CINEMATIC VIDEO! This contemporary showcase property is perfectly positioned to capture panoramic sunset VIEWS across rolling fairways and the coastal mountain range. Designed for MAIN-LEVEL LIVING, this home was built to blends architectural drama with refined comfort and to be energy efficient. The light-filled great room showcases cedar plank RAKED ceilings, designer lighting, and expansive Sierra Pacific wood-clad windows that frame the breathtaking backdrop. Wide-plank European Oak floors and custom cabinetry add warmth and sophistication throughout. The chef's kitchen is built to impress with a 48" GE Monogram range with double ovens, pot filler, dual built-in refrigerators, two dishwashers, a generous island, and a working pantry/ prep kitchen. The main level also features a formal dining area, breakfast nook, office, laundry room, powder bath, and a luxurious primary suite with serene views and raked cedar ceilings and a fireplace. Up a half flight of stairs is a private en suite, two additional bedrooms with a shared balcony, and a stylish hall bath. A few stairs further is a spacious media/game room with full wet bar and attached bath- perfect as a 5th bedroom, executive office, or multi-generational living space. Owned solar, tankless water heater, two surround sound systems with receivers, two beverage refrigerators, epoxy garage floors....the feature list is extensive. The low-maintenance yard provides room to personalize without extensive upkeep. Located within the prestigious Winchester Country Club community, residents enjoy 24-hour security and access to a resort-style pool, spa, clubhouse, tennis, pickleball, bocce, and an 18-hole championship golf course. See the cinematic video and experience the views for yourself!
Location
State CA
County Placer
Area 12302
Direction 180 East take Meadow Vista/Clipper Gap exit, left on Placer Hills, left on Sugar One, left on Winchester Club Drive 2nd left Pinnacle View, property on the left.
Rooms
Family Room Cathedral/Vaulted, View
Guest Accommodations No
Master Bathroom Shower Stall(s), Double Sinks, Soaking Tub, Multiple Shower Heads, Walk-In Closet, Quartz, Window
Master Bedroom Ground Floor
Bedroom 2 0x0
Bedroom 3 0x0
Bedroom 4 0x0
Living Room Cathedral/Vaulted, Great Room, View
Dining Room Breakfast Nook, Dining Bar, Dining/Family Combo, Space in Kitchen, Formal Area
Kitchen Breakfast Room, Pantry Cabinet, Pantry Closet, Quartz Counter, Granite Counter, Slab Counter, Island, Stone Counter, Island w/Sink, Kitchen/Family Combo
Interior
Interior Features Cathedral Ceiling, Wet Bar
Heating Central, Fireplace(s), MultiUnits, MultiZone, Natural Gas
Cooling Ceiling Fan(s), Central, Whole House Fan, MultiUnits, MultiZone
Flooring Carpet, Tile, Marble, Wood
Fireplaces Number 2
Fireplaces Type Living Room, Master Bedroom, Stone, Gas Log, See Remarks
Equipment Home Theater Equipment, Audio/Video Prewired
Window Features Dual Pane Full,Window Coverings,Window Screens
Appliance Free Standing Gas Range, Gas Cook Top, Gas Water Heater, Built-In Refrigerator, Hood Over Range, Ice Maker, Dishwasher, Disposal, Microwave, Double Oven, Tankless Water Heater, Wine Refrigerator, See Remarks
Laundry Cabinets, Sink, Electric, Gas Hook-Up, Ground Floor, Inside Area, Inside Room
Exterior
Exterior Feature Balcony
Parking Features 24'+ Deep Garage, Attached, Garage Door Opener, Garage Facing Side, Interior Access, See Remarks
Garage Spaces 3.0
Pool Built-In, Common Facility, Pool House, Lap
Utilities Available Public, Electric, Sewer In & Connected, Internet Available, Solar, Natural Gas Connected
Amenities Available Pool, Clubhouse, Putting Green(s), Rec Room w/Fireplace, Recreation Facilities, Exercise Room, Game Court Exterior, Spa/Hot Tub, Golf Course, Tennis Courts, Trails, Gym, See Remarks
View Panoramic, Pasture, Ridge, Forest, Golf Course, Hills, Woods, Mountains
Roof Type Tile,Metal
Topography Level,Lot Grade Varies,Rock Outcropping,Upslope
Street Surface Paved
Porch Front Porch, Covered Deck, Uncovered Deck, Covered Patio
Private Pool Yes
Building
Lot Description Auto Sprinkler F&R, Landscape Back, Landscape Front, Low Maintenance
Story 2
Foundation Raised
Sewer Public Sewer
Water Public, Meter on Site
Architectural Style Contemporary
Level or Stories MultiSplit
Schools
Elementary Schools Placer Hills Union
Middle Schools Placer Hills Union
High Schools Placer Union High
School District Placer
Others
HOA Fee Include Security, Pool
Senior Community No
Tax ID 058-044-014-000
Special Listing Condition None
Pets Allowed Yes
Read Less
Want to know what your home might be worth? Contact us for a FREE valuation!

Our team is ready to help you sell your home for the highest possible price ASAP

Bought with Keller Williams Realty-Silicon Valley