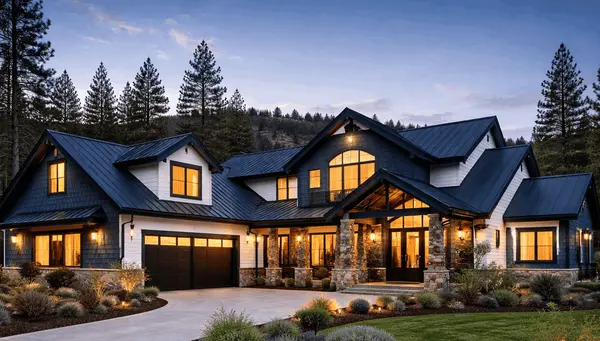

$399,000
$399,888
0.2%For more information regarding the value of a property, please contact us for a free consultation.
18956 Siesta DR Penn Valley, CA 95946
3 Beds
3 Baths
1,568 SqFt
Key Details
Sold Price $399,000
Property Type Single Family Home
Sub Type Single Family Residence
Listing Status Sold
Purchase Type For Sale
Square Footage 1,568 sqft
Price per Sqft $254
MLS Listing ID 226005337
Sold Date 03/05/26
Bedrooms 3
Full Baths 2
HOA Y/N No
Year Built 1964
Lot Size 0.520 Acres
Acres 0.52
Property Sub-Type Single Family Residence
Source MLS Metrolist
Property Description
Super Clean, Turnkey Home with OWNED SOLAR!!! Extra Room could be 4th Bedroom. Freshly updated Kitchen, Bathrooms, New LVP flooring, New Butcher Block countertops, Fresh Paint inside and Out. Fenced Front and Huge Back yard, perfect for kids, pets, or Build an ADU. This Penn Valley home offers modern comfort and style. Features a basement perfect for storage, a home gym, or man cave. Mini Splits in Every Room including basement all work great supply both Heat and A/C.
Location
State CA
County Nevada
Area 13103
Direction Penn Valley Drive to Easy Street to Siesta Drive
Rooms
Basement Partial
Guest Accommodations No
Living Room Other
Dining Room Formal Room, Space in Kitchen
Kitchen Butcher Block Counters
Interior
Heating Ductless, Fireplace(s), Heat Pump, Wood Stove, MultiUnits, MultiZone
Cooling Wall Unit(s), Ductless, Window Unit(s), MultiUnits, MultiZone
Flooring Carpet, Concrete, Tile, Vinyl, Wood
Fireplaces Number 2
Fireplaces Type Brick, Living Room, Raised Hearth, Stone, Other
Appliance Free Standing Gas Range, Free Standing Refrigerator, Gas Water Heater, Hood Over Range, Double Oven, Warming Drawer
Laundry Other
Exterior
Parking Features Attached, Garage Door Opener, Garage Facing Front
Garage Spaces 2.0
Fence Back Yard, Front Yard
Utilities Available Public, Solar
Roof Type Shingle,Composition
Private Pool No
Building
Lot Description Other
Story 1
Foundation ConcretePerimeter, Raised
Sewer Septic System, Septic Connected
Water Public
Architectural Style Other
Level or Stories One
Schools
Elementary Schools Nevada City
Middle Schools Penn Valley
High Schools Nevada Joint Union
School District Nevada
Others
Senior Community No
Tax ID 051-260-060-000
Special Listing Condition Offer As Is
Read Less
Want to know what your home might be worth? Contact us for a FREE valuation!

Our team is ready to help you sell your home for the highest possible price ASAP

Bought with Coldwell Banker Grass Roots Realty