

$382,000
$378,000
1.1%For more information regarding the value of a property, please contact us for a free consultation.
11551 Tree Top CIR Nevada City, CA 95959
4 Beds
3 Baths
2,321 SqFt
Key Details
Sold Price $382,000
Property Type Single Family Home
Sub Type Single Family Residence
Listing Status Sold
Purchase Type For Sale
Square Footage 2,321 sqft
Price per Sqft $164
MLS Listing ID 226004726
Sold Date 03/02/26
Bedrooms 4
Full Baths 3
HOA Y/N No
Year Built 1979
Lot Size 23522.000 Acres
Acres 0.54
Property Sub-Type Single Family Residence
Source MLS Metrolist
Property Description
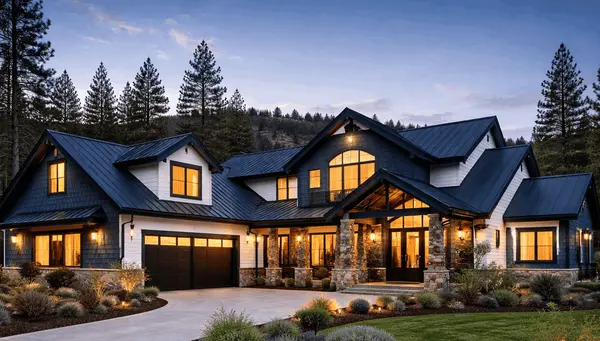
Set on over half an acre in the sought-after Forest Knolls subdivision, this 4-bedroom, 3-bath, 2,321-sq-ft home offers the kind of space, layout, and setting that's getting harder to find in Nevada City. The home lives like a single story, with the main living areas and primary spaces on the upper level, plus a walk-out lower level that adds flexibilityperfect for extended family, guest quarters, or future value-add potential. A 3-car garage, dedicated RV pad, and generous lot provide room to work, store, and expand. Surrounded by mature trees and forest views, the setting delivers privacy and a true foothill lifestylequiet, established, and solid. Yes, it needs work. That's the point. Priced aggressively, this is a rare opportunity for a handyman buyer or flipper to step into instant equity in a location where finished homes command strong premiums. Good bones. Great lot. Right price.
Location
State CA
County Nevada
Area 13106
Direction 49 to Banner Lava Cap to Forrest View to Tree Top
Rooms
Guest Accommodations No
Living Room Great Room
Dining Room Dining/Family Combo
Kitchen Stone Counter
Interior
Interior Features Cathedral Ceiling
Heating Central, Fireplace(s), Wood Stove
Cooling Ceiling Fan(s), Central, Wall Unit(s), Window Unit(s)
Flooring Carpet, Concrete, Tile, Vinyl, Wood, Other
Fireplaces Number 1
Fireplaces Type Living Room, Raised Hearth, Stone, Wood Stove
Appliance Ice Maker, Dishwasher, Microwave
Laundry Gas Hook-Up, Hookups Only, Inside Area, Inside Room
Exterior
Parking Features Attached, Garage Facing Front
Garage Spaces 3.0
Utilities Available Public
Roof Type Composition
Private Pool No
Building
Lot Description Shape Regular
Story 2
Foundation Raised, Slab
Sewer Public Sewer, Other
Water Public
Schools
Elementary Schools Nevada City
Middle Schools Nevada City
High Schools Nevada Joint Union
School District Nevada
Others
Senior Community No
Tax ID 037-150-019-000
Special Listing Condition Probate Listing
Read Less
Want to know what your home might be worth? Contact us for a FREE valuation!

Our team is ready to help you sell your home for the highest possible price ASAP

Bought with Coldwell Banker Grass Roots Realty