
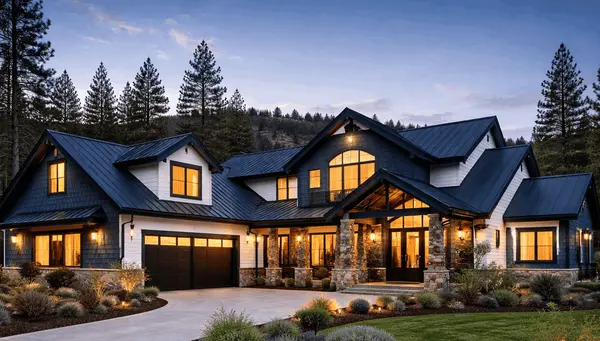

9464 Cedarview WAY, Elk Grove, CA 95758
See all 50 photos
9464 Cedarview WAY, Elk Grove, CA 95758
REQUEST A TOUR If you would like to see this home without being there in person, select the "Virtual Tour" option and your advisor will contact you to discuss available opportunities.
In-PersonVirtual Tour
$ 759,000
Est. payment /mo
Save
Open Sat 11AM-1PM

9464 Cedarview WAY Elk Grove, CA 95758

4 Beds

3 Baths

2,154 SqFt


Open House

Sat Jul 18, 11:00am - 1:00pm

Sun Jul 19, 2:00pm - 4:00pm

UPDATED:

Key Details

Property Type Single Family Home

Sub Type Single Family Residence

Listing Status Active

Purchase Type For Sale

Square Footage 2,154 sqft

Price per Sqft $352

MLS Listing ID 226089487

Bedrooms 4

Full Baths 3

HOA Fees $64/qua

HOA Y/N Yes

Year Built 1992

Lot Size 6,272 Sqft

Acres 0.144

Property Sub-Type Single Family Residence

Source MLS Metrolist

Property Description

Welcome to this beautifully maintained corner-lot home on a picturesque, canopy-lined street in the highly desirable Laguna West neighborhood! From the moment you arrive, you'll be impressed by the custom oversized front door featuring stunning leaded glass. Step inside to discover upgraded Luxury Vinyl Plank flooring throughout the main level and a dramatic formal living room with soaring two-story ceilings that create an open, inviting atmosphere. Just off the entry is a private office with a beautifully updated full bath featuring marble tile flooring and a marble-tiled showerperfect as a home office or easily converted into a first-floor bedroom. The formal dining room flows seamlessly into the updated kitchen, complete with quartz countertops, stainless steel appliances, custom tile backsplash, and updated lighting. The kitchen overlooks the spacious living room, highlighted by a cozy gas fireplace. Upstairs you'll find two secondary bedrooms and a spacious primary suite featuring vaulted ceilings, a large walk-in closet, dual vanities, a soaking tub, and a private water closet. The remodeled guest bath showcases marble tile flooring, a marble shower surround, and granite countertops. Outside, enjoy a backyard designed for entertaining, along with a detached two-car garage featuring a versatile room above ideal for a game room, gym, office or studio. Located within the desirable Elk Grove Unified School District and just minutes from shopping, dining, parks, and entertainment, this is an incredible opportunity you won't want to miss!

Location

State CA

County Sacramento

Area 10758

Direction From Laguna Blvd, South on Babson, left on Cedarview. Property on corner of Babson and Cedarview.

Rooms

Family Room Cathedral/Vaulted

Guest Accommodations No

Master Bathroom Double Sinks, Soaking Tub

Master Bedroom Walk-In Closet

Living Room Great Room

Dining Room Formal Area

Kitchen Pantry Closet, Quartz Counter, Island w/Sink, Kitchen/Family Combo

Interior

Interior Features Cathedral Ceiling

Heating Central

Cooling Ceiling Fan(s), Central

Flooring Carpet, Luxury Vinyl Plank, Marble

Fireplaces Number 1

Fireplaces Type Gas Starter

Window Features Dual Pane Full

Appliance Free Standing Refrigerator, Built-In Gas Oven, Built-In Gas Range, Dishwasher, Microwave

Laundry Inside Room

Exterior

Parking Features Detached

Garage Spaces 2.0

Fence Back Yard, Wood

Utilities Available Cable Available, Electric, Sewer In & Connected, Natural Gas Connected

Amenities Available Recreation Facilities

Roof Type Composition

Topography Level

Private Pool No

Building

Lot Description Auto Sprinkler F&R

Story 2

Foundation Slab

Sewer Public Sewer

Water Public

Schools

Elementary Schools Elk Grove Unified

Middle Schools Elk Grove Unified

High Schools Elk Grove Unified

School District Sacramento

Others

Senior Community No

Tax ID 119-1330-028-0000

Special Listing Condition None


MetroList® Services, Inc
Listed by Coldwell Banker Realty
Mike Faulkenberry

Mike Faulkenberry

Agent | License ID: 2246897

+1(530) 270-9219

GET MORE INFORMATION

Name
Phone*
Message

Go tour this home

9464 Cedarview WAY