
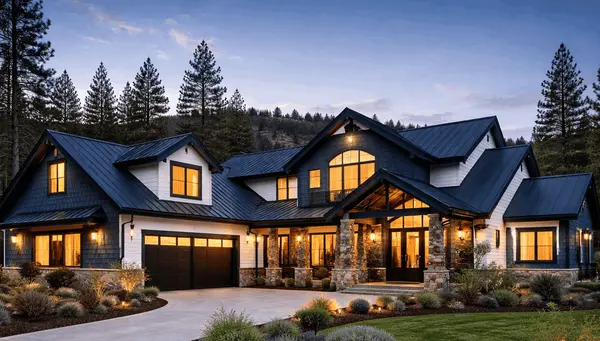

1040 Willora RD, Stockton, CA 95207
See all 65 photos
1040 Willora RD, Stockton, CA 95207
REQUEST A TOUR If you would like to see this home without being there in person, select the "Virtual Tour" option and your agent will contact you to discuss available opportunities.
In-PersonVirtual Tour
$ 679,000
Est. payment /mo
Price Dropped by $12K

1040 Willora RD Stockton, CA 95207

4 Beds

2 Baths

2,698 SqFt


Open House

Sat Oct 03, 11:00am - 1:00pm

UPDATED:

Key Details

Property Type Single Family Home

Sub Type Single Family Residence

Listing Status Active

Purchase Type For Sale

Square Footage 2,698 sqft

Price per Sqft $251

MLS Listing ID 226081128

Bedrooms 4

Full Baths 2

HOA Y/N No

Year Built 1950

Lot Size 0.294 Acres

Acres 0.2938

Property Sub-Type Single Family Residence

Source MLS Metrolist

Property Description

Welcome to a remarkable single-story residence and entertainer's dream, where generous living spaces, timeless details, and exceptional amenities come together on an expansive 12,800 sq. ft. gated lot, offering 2,698 sq. ft. of beautifully maintained living space. The inviting entry opens to an elegant formal living room and dining room, featuring a fireplace and creating a refined setting for family dinners, celebrations, and special occasions. Continuing through the home, the dining area leads naturally into the well-appointed kitchen and an additional eating area featuring a built-in indoor BBQ, providing a distinctive space for casual dining and entertaining. The adjoining family room offers a comfortable gathering space with a fireplace and custom built-in bar, making it ideal for relaxing with family or hosting guests. Four spacious bedrooms provide comfortable accommodations, while immaculate hardwood flooring, terracotta tile, and plantation shutters add warmth and timeless character throughout the home. Additional features include a solar system offering the potential for long-term energy savings, along with fresh exterior paint in a soft, neutral color palette. The beautifully maintained front and rear landscaping extends the home's living space outdoors, with attractive colored concrete areas ideal for entertaining and enjoying the property. Multiple large outdoor storage rooms provide exceptional convenience and ample storage. With its expansive living areas, distinctive entertaining amenities, spacious bedrooms, solar system, gated lot, and meticulously maintained grounds, this exceptional residence offers an ideal balance of elegance, comfort, functionality, and value.

Location

State CA

County San Joaquin

Area 20704

Direction Pacific Ave to Willora

Rooms

Family Room Great Room

Guest Accommodations No

Master Bedroom Closet

Living Room Other

Dining Room Formal Room, Space in Kitchen

Kitchen Granite Counter

Interior

Heating Central

Cooling Ceiling Fan(s), Central

Flooring Carpet, Tile, Wood

Fireplaces Number 2

Fireplaces Type Living Room, Family Room, Wood Burning

Appliance Free Standing Gas Range, Hood Over Range, Dishwasher

Laundry Cabinets, Washer/Dryer Stacked Included, Inside Area

Exterior

Parking Features No Garage, Covered

Carport Spaces 3

Fence Back Yard, Front Yard

Utilities Available Public, Sewer Connected, Natural Gas Connected

Roof Type Composition

Private Pool No

Building

Lot Description Street Lights

Story 1

Foundation Slab

Sewer Public Sewer

Water Well

Schools

Elementary Schools Lincoln Unified

Middle Schools Lincoln Unified

High Schools Lincoln Unified

School District San Joaquin

Others

Senior Community No

Tax ID 077-360-33

Special Listing Condition None

Virtual Tour https://vimeo.com/1204757860?share=copy&fl=sv&fe=ci


MetroList® Services, Inc
Listed by KW Central Valley
Mike Faulkenberry

Mike Faulkenberry

Agent CA DRE# 02246897

+1(530) 270-9219

GET MORE INFORMATION

Name
Phone*
Message

Go tour this home

1040 Willora RD