
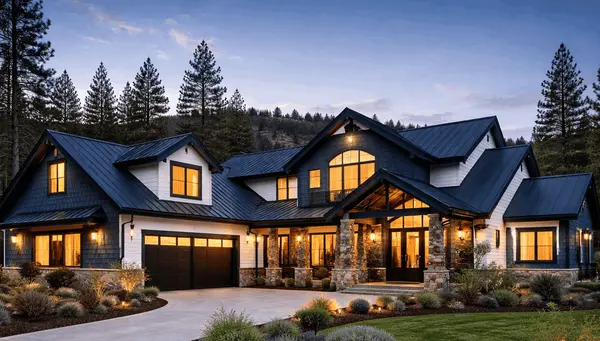


1716 Eldridge AVE Sacramento, CA 95815
2 Beds
2 Baths
1,140 SqFt
UPDATED:
Key Details
Property Type Single Family Home
Sub Type Single Family Residence
Listing Status Active
Purchase Type For Sale
Square Footage 1,140 sqft
Price per Sqft $307
MLS Listing ID 226068622
Bedrooms 2
Full Baths 2
HOA Y/N No
Year Built 1945
Lot Size 7405.000 Acres
Acres 0.17
Property Sub-Type Single Family Residence
Source MLS Metrolist
Property Description
Location
State CA
County Sacramento
Area 10815
Direction Head west on Marconi Ave turn left onto Kenwood St turn left onto Academy Way turn rihgt on Academy Way turn right onto Eldridge Ave. Across St. Marconi Ave Del Paso Blvd.
Rooms
Guest Accommodations No
Master Bathroom Bidet, Tub w/Shower Over, Outside Access
Master Bedroom Ground Floor, Outside Access, Sitting Area
Living Room Other
Dining Room Dining Bar, Dining/Family Combo
Kitchen Breakfast Area, Granite Counter, Kitchen/Family Combo
Interior
Heating Fireplace(s), Wood Stove
Cooling Wall Unit(s)
Flooring Laminate, Tile, Marble, Painted/Stained
Fireplaces Number 1
Fireplaces Type Free Standing
Equipment Water Filter System
Window Features Dual Pane Full,Weather Stripped,Window Coverings,Window Screens
Appliance Free Standing Refrigerator, Hood Over Range, Dishwasher, Plumbed For Ice Maker, Free Standing Electric Oven
Laundry Dryer Included, Ground Floor, Washer Included, Other
Exterior
Exterior Feature Kitchen, Built-In Barbeque, Covered Courtyard, Dog Run
Parking Features Boat Dock, RV Access, Converted Garage, Drive Thru Garage, Garage Door Opener, Garage Facing Front, Guest Parking Available, Workshop in Garage
Garage Spaces 1.0
Carport Spaces 4
Fence Back Yard, Metal, Entry Gate, Wood, Fenced
Utilities Available Cable Available, Sewer Connected, Electric, Sewer In & Connected, Internet Available, Solar
View Other
Roof Type Composition
Topography Level,Trees Few
Street Surface Paved
Accessibility AccessibleDoors, AccessibleFullBath, AccessibleKitchen
Handicap Access AccessibleDoors, AccessibleFullBath, AccessibleKitchen
Porch Front Porch, Covered Patio
Private Pool No
Building
Lot Description Auto Sprinkler F&R, Auto Sprinkler Front, Auto Sprinkler Rear
Story 1
Foundation PillarPostPier, Raised
Sewer Public Sewer
Water Public, Meter Available, Meter on Site
Architectural Style A-Frame, Cottage
Level or Stories One
Schools
Elementary Schools Sacramento Unified
Middle Schools Twin Rivers Unified
High Schools Sacramento Unified
School District Sacramento
Others
Senior Community No
Tax ID 265-0373-004-0000
Special Listing Condition Offer As Is
Pets Allowed Yes, Service Animals OK, Cats OK, Dogs OK
