
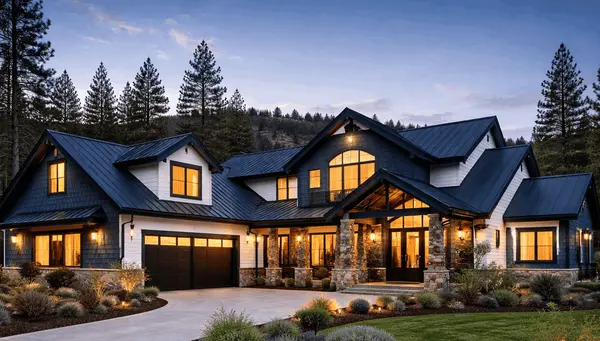

1471 Gwinnett ST, Lincoln, CA 95648
See all 50 photos
1471 Gwinnett ST, Lincoln, CA 95648,Video Tour
1471 Gwinnett ST, Lincoln, CA 95648
REQUEST A TOUR If you would like to see this home without being there in person, select the "Virtual Tour" option and your agent will contact you to discuss available opportunities.
In-PersonVirtual Tour
$ 624,500
Est. payment /mo
New

1471 Gwinnett ST Lincoln, CA 95648

4 Beds

3 Baths

2,129 SqFt


UPDATED:

Key Details

Property Type Single Family Home

Sub Type Single Family Residence

Listing Status Active

Purchase Type For Sale

Square Footage 2,129 sqft

Price per Sqft $293

MLS Listing ID 226065948

Bedrooms 4

Full Baths 3

HOA Y/N No

Year Built 2024

Lot Size 3785.000 Acres

Acres 0.0869

Property Sub-Type Single Family Residence

Source MLS Metrolist

Property Description

Better than new and move-in ready, this 2024-built home offers the perfect blend of modern design, thoughtful upgrades, and everyday functionality. With 4 bedrooms, 3 full bathrooms, and 2,129 square feet of light-filled living space, this residence delivers the benefits of new construction while already featuring the finishing touches many buyers must typically add after purchase. The open-concept great room creates a seamless flow between the living, dining, and kitchen spaces, making it ideal for both entertaining and daily living. At the heart of the home, the chef-inspired kitchen showcases a large center island with bar seating, stainless steel appliances, generous pantry storage, and an adjacent dining area designed for gathering. A desirable downstairs bedroom and full bathroom provide flexibility for guests, multi-generational living, or a home office. Upstairs, a spacious loft offers additional living space, while the expansive primary suite serves as a private retreat. Large secondary bedrooms, an indoor laundry room, and a dual-zone HVAC system further enhance comfort and convenience. Unlike many new construction homes, this property is truly turnkey and already complete with custom Hunter Douglas window treatments, included refrigerator, washer and dryer, and professionally landscaped backyard featuring low-maintenance turf. Leased solar helps offset utility costs, while the attached two-car garage offers additional storage space. Ideally located within walking distance of multiple neighborhood parks and scenic walking trails, and just minutes from schools, shopping, dining, and commuter routes, this home offers modern living with exceptional ease and convenience.

Location

State CA

County Placer

Area 12202

Direction Please use GPS.

Rooms

Guest Accommodations No

Master Bathroom Double Sinks, Tile, Walk-In Closet, Window

Living Room Great Room

Dining Room Dining/Living Combo, Formal Area

Kitchen Pantry Closet, Quartz Counter, Island

Interior

Heating Central

Cooling Central

Flooring Carpet, Tile, Luxury Vinyl Plank

Window Features Dual Pane Full

Appliance Free Standing Refrigerator, Gas Cook Top, Hood Over Range, Ice Maker, Dishwasher, Disposal, Microwave, Tankless Water Heater, Free Standing Gas Oven

Laundry Dryer Included, Upper Floor, Washer Included, Inside Room

Exterior

Parking Features Attached, Garage Facing Front

Garage Spaces 2.0

Fence Back Yard, Wood

Utilities Available Electric, Sewer In & Connected, Underground Utilities, Natural Gas Connected

Roof Type Tile

Porch Front Porch

Private Pool No

Building

Lot Description Auto Sprinkler F&R, Curb(s)/Gutter(s), Shape Regular, Street Lights, Landscape Front, Landscape Misc, Low Maintenance

Story 2

Foundation Slab

Sewer Public Sewer

Water Public, Meter on Site, Water District

Schools

Elementary Schools Western Placer

Middle Schools Western Placer

High Schools Western Placer

School District Placer

Others

Senior Community No

Tax ID 021-920-073-000

Special Listing Condition None

Virtual Tour https://www.zillow.com/view-imx/6a421b84-9e4f-48f4-9a25-caad99518bf5/?utm_source=captureapp


MetroList® Services, Inc
Listed by RE/MAX Gold, Good Home Group
Mike Faulkenberry

Mike Faulkenberry

Agent | License ID: 2246897

+1(530) 270-9219

GET MORE INFORMATION

Name
Phone*
Message

Go tour this home

1471 Gwinnett ST