
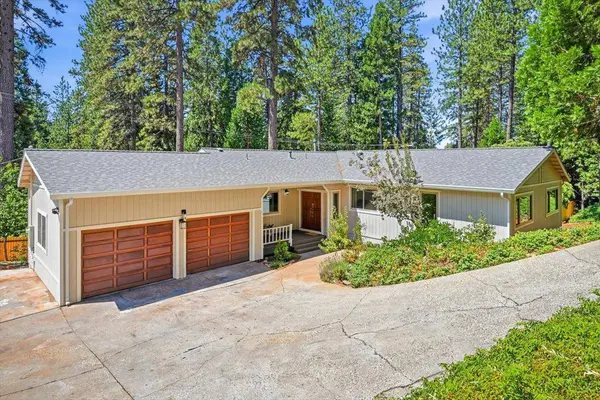
11551 Tree Top CIR
Nevada City, CA 95959
- 4 Beds
- 3 Baths Full Baths: 3
- 2,321 SqFt
- 0.54 Lot Size
- 1979 Year Built
VIRTUAL TOUR
GALLERY
PROPERTY DETAIL
Key Details
Property Type Single Family Home
Sub Type Single Family Residence
Listing Status Pending
Purchase Type For Sale
Square Footage 2, 321 sqft
Price per Sqft $339
MLS Listing ID 226075965
Bedrooms 4
Full Baths 3
HOA Y/N No
Year Built 1979
Lot Size 0.540 Acres
Acres 0.54
Property Sub-Type Single Family Residence
Source MLS Metrolist
Location
State CA
County Nevada
Area 13106
Direction Hwy 20/49 to Gold Flat, to Pittsburg, Left on Banner Lava Cap, Left on Forest View, Right on Tree Top Cir. PIQ on Right.
Rooms
Guest Accommodations No
Master Bathroom Shower Stall(s), Tile
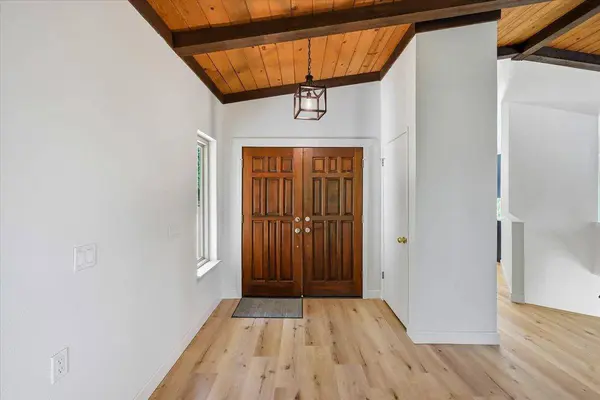
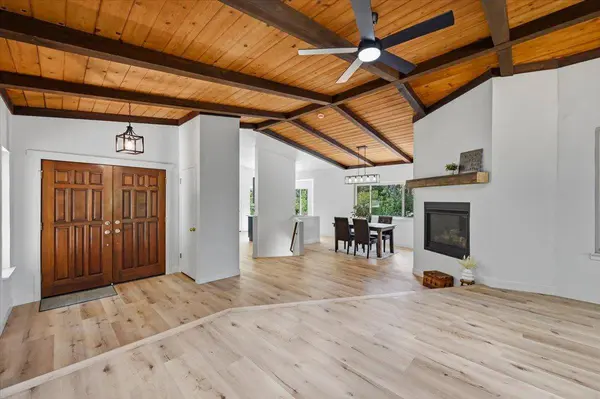
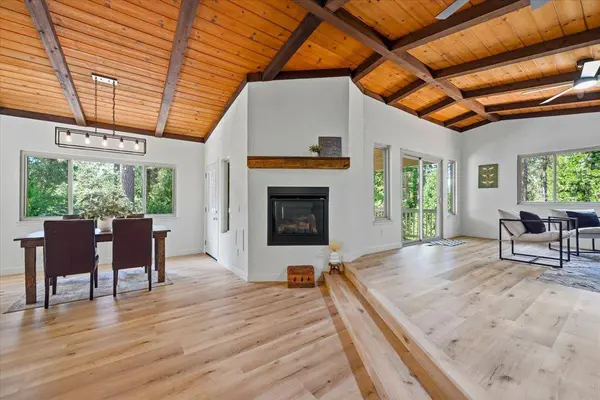
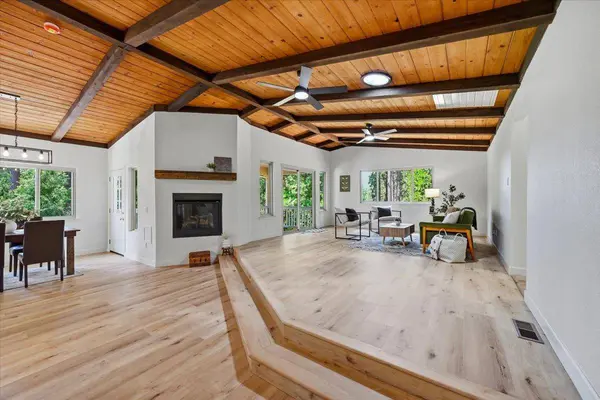
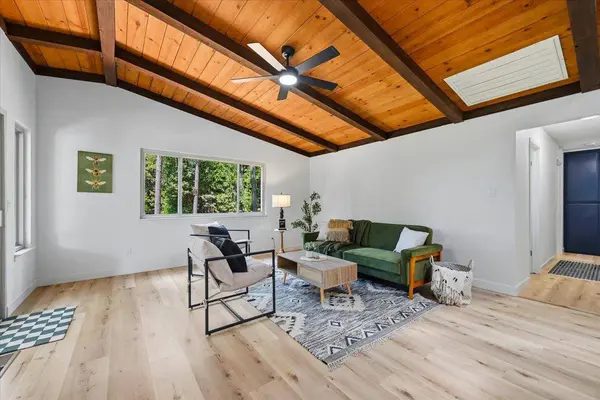
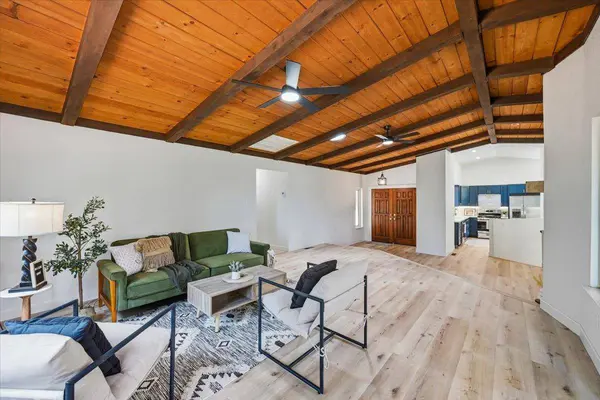
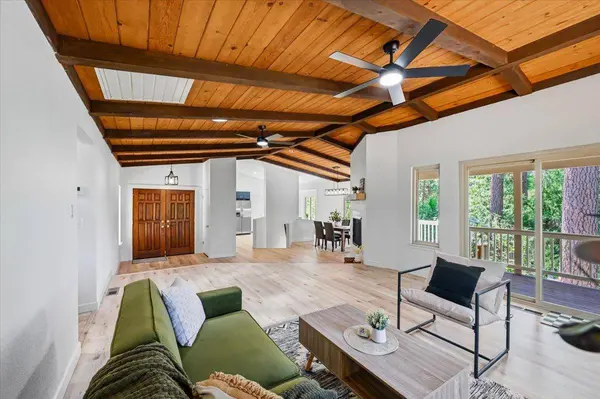
Living Room Cathedral/Vaulted, Deck Attached
Dining Room Space in Kitchen, Formal Area
Kitchen Breakfast Area, Pantry Cabinet
Building
Lot Description Landscape Front
Story 2
Foundation Combination, ConcretePerimeter, Slab
Sewer Septic System
Water Public, Water District
Interior
Heating Central
Cooling Ceiling Fan(s), Central, Whole House Fan
Flooring Tile, Luxury Vinyl Plank
Fireplaces Number 1
Fireplaces Type Living Room
Appliance Gas Water Heater, Dishwasher, Disposal
Laundry In Garage
Exterior
Parking Features Attached, RV Storage, Garage Facing Front
Garage Spaces 2.0
Fence Back Yard, Wood
Utilities Available Cable Available, Public, Internet Available, Natural Gas Connected
Roof Type Composition
Street Surface Paved
Private Pool No
Schools
Elementary Schools Nevada City
Middle Schools Nevada City
High Schools Nevada Joint Union
School District Nevada
Others
Senior Community No
Tax ID 037-150-019-000
Special Listing Condition Offer As Is
Virtual Tour https://www.zillow.com/view-imx/53297b1b-fa02-47bc-8778-ee453da487f9?setAttribution=mls&wl=true&initialViewType=pano&utm_source=dashboard
SIMILAR HOMES FOR SALE
Check for similar Single Family Homes at price around $789,000 in Nevada City,CA

Pending
$625,000
12983 Mayflower Dr, Nevada City, CA 95959
Listed by Century 21 Select Real Estate, Inc.3 Beds 2 Baths 1,426 SqFt
Active
$494,000
15310 Tyler Foote RD, Nevada City, CA 95959
Listed by Wesely & Associates2 Beds 2 Baths 1,348 SqFt
Active
$475,000
14522 Deerhaven LN, Nevada City, CA 95959
Listed by Recreation Realty2 Beds 2 Baths 1,671 SqFt
CONTACT